Property details
About this home.
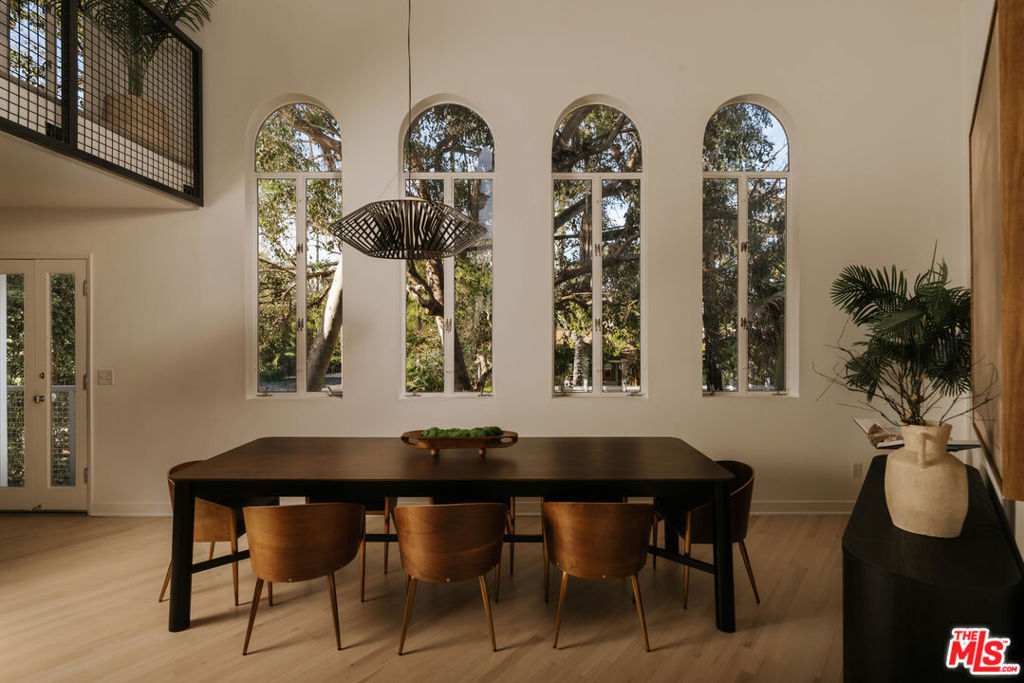
Defined by sculptural forms, soaring volumes, and light-filled interiors, this exceptional tri-level Venice residence is a compelling expression of modern California architecture. Designed by David Reddy of R&D Architects, the home pairs striking geometry with an effortless indoor-outdoor lifestyle, just moments from the iconic Venice Canals and the boutiques, cafes, and acclaimed dining of Abbot Kinney Boulevard. Dramatic angular ceilings, expansive walls of glass, and French doors flood the interiors with natural light, while the open-concept living and dining spaces are crowned by an architectural loft that enhances the home's remarkable sense of scale. The renovated kitchen showcases custom cabinetry by Berkeley Mills, concealed storage hidden behind a sleek glass backsplash, and a premium suite of Viking, Sub-Zero, and Miele appliances. Spanning three levels, the flexible floor plan offers three bedrooms, a loft, and three bathrooms. Two spacious bedrooms occupy the first level, including one with a walk-in closet and direct outdoor access, accompanied by a beautifully updated bath. The upper-level bedroom features a charming window-lined alcove, dual closets, and a spa-like bath with a soaking tub and separate shower. The third-level loft offers an ideal home office, creative studio, or guest retreat, complete with its own bath and overlooking the living room through an industrial steel railing. Just beyond, a pergola-covered rooftop deck extends the living experience outdoors, capturing open-sky and sunset views. The garage includes an EV Tesla charging station. A private front patio and yard provide additional space for entertaining or relaxing, while Venice's celebrated restaurants, boutique shopping, galleries, beaches, and vibrant arts scene are all just moments away.
- Designed by David Reddy, R&D Architects
- Three levels with loft
- Dramatic angular ceilings
- Walls of glass, French doors
- Berkeley Mills custom kitchen
- Viking, Sub-Zero, Miele appliances
- Spa bath with soaking tub
- Rooftop deck with pergola
- City-light views
- Gas fireplace
- Garage with Tesla EV charger
- Near the Venice Canals and Abbot Kinney
Financing
Estimate the payment on this home.
Estimate only. Taxes and insurance use general assumptions; HOA, mortgage insurance, and other costs are not included.
Estimated monthly payment
$14,844
Estimated principal, interest, property tax, and insuranceLoan amount$1,796,250
Principal & interest$11,650
Estimated property tax$2,495
Estimated insurance$699
Ask about this property
Send a question to the marketplace team.
This reaches the Palisades Estate team, who can route your question — the listing agent above remains the direct contact for showings and offers.